SIENA RESIDENCE 6
- BrochureComing soon
- Architectural DrawingsComing soon
- Floor PlansView
- Mechanical DrawingsView
- Electrical DrawingsView
- Virtual TourComing soon
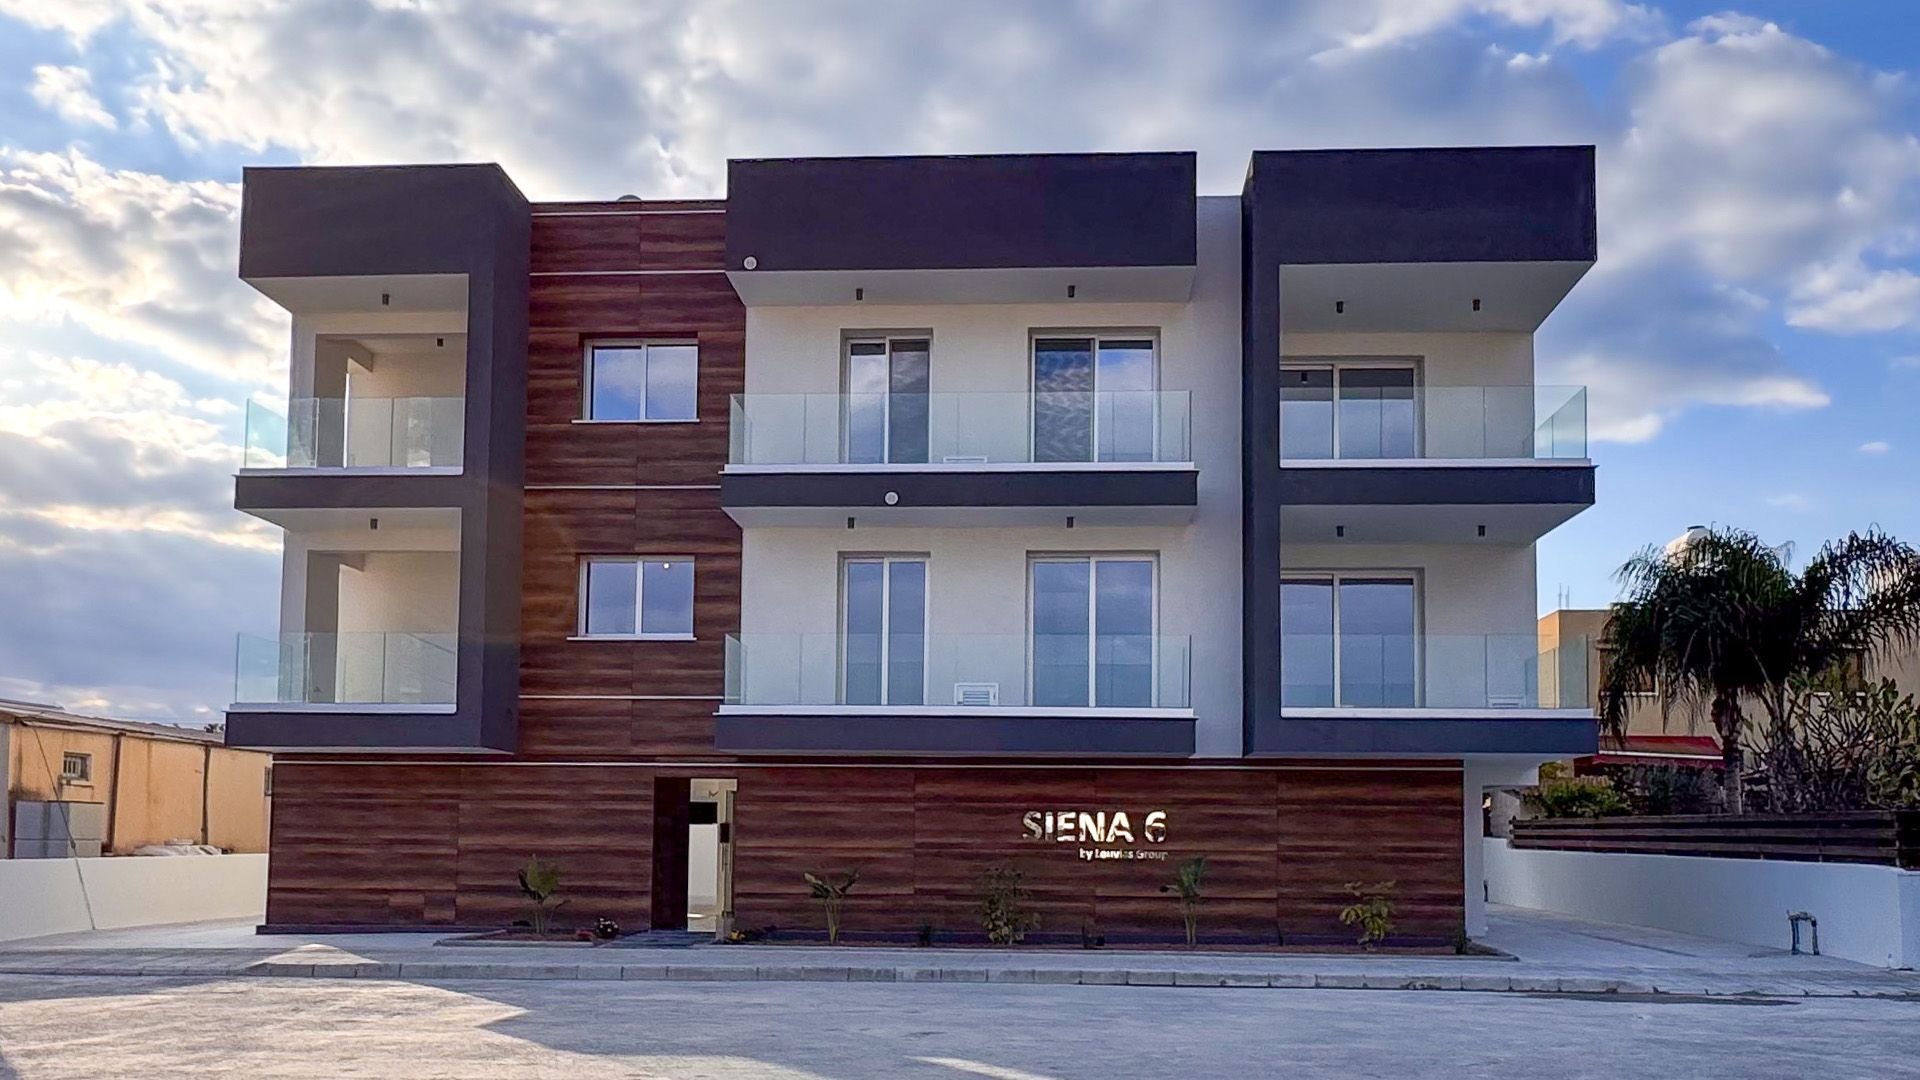
Siena Residence 6 is now fully completed, with all apartments successfully sold and handed over to their new owners. This exclusive development was designed with comfort, style, and functionality in mind, offering a sophisticated living experience.
The two-floor residence features six thoughtfully crafted apartments, including four spacious two-bedroom units and two cosy one-bedroom apartments. Each home was designed with a modern aesthetic and high-quality finishes, ensuring both elegance and practicality.
With its completion, Siena Residence 6 stands as a testament to exceptional design and craftsmanship. We are proud to have delivered a project that provides its residents with a welcoming and beautifully designed home.
We extend our gratitude to all homeowners who have chosen Siena Residence 6 as their place to live. This project marks another successful milestone, and we look forward to bringing more high-quality developments to life in the future.
Amenities
- Sea4.6 km

- Airport11.3 km

- Highway2.2 km

- School550 m

- Supermarket750 m

- Hospital2.7 km

Features
- Fitness Centre–

- StorageYes

- GardensYes

- Swimming Pool–

- Gated AccessYes

- Advanced Thermal InsulationYes

- Lounge–

- Provision for Electric CarsYes

- Eco-Friendly Solar SystemYes

- Kids' Playroom–

- ParkingYes

- Energy Efficiency Rating: AYes

Availability
Floor 1
3 apartments · fully sold| Unit | Bedrooms: | Bathrooms: | Storage: | Covered Internal: | Covered Veranda: | Uncovered Veranda: | Garden: | Roof Garden: | Total Area: | Price | |
|---|---|---|---|---|---|---|---|---|---|---|---|
| 101 | 2 | 2 | Yes | 76.25 | 11.1 | – | – | – | 87.35 | — | |
| 102 | 2 | 2 | Yes | 75 | 11 | – | – | – | 86 | — | |
| 103 | 1 | 1 | Yes | 48.2 | 8.25 | – | – | – | 56.45 | — |
Floor 2
3 apartments · fully sold| Unit | Bedrooms: | Bathrooms: | Storage: | Covered Internal: | Covered Veranda: | Uncovered Veranda: | Garden: | Roof Garden: | Total Area: | Price | |
|---|---|---|---|---|---|---|---|---|---|---|---|
| 201 | 2 | 2 | Yes | 76.25 | 11.1 | – | – | – | 87.35 | — | |
| 202 | 2 | 2 | Yes | 75 | 11 | – | – | – | 86 | — | |
| 203 | 1 | 1 | Yes | 48.2 | 8.25 | – | – | – | 56.45 | — |
Brochure, drawings and floor plans