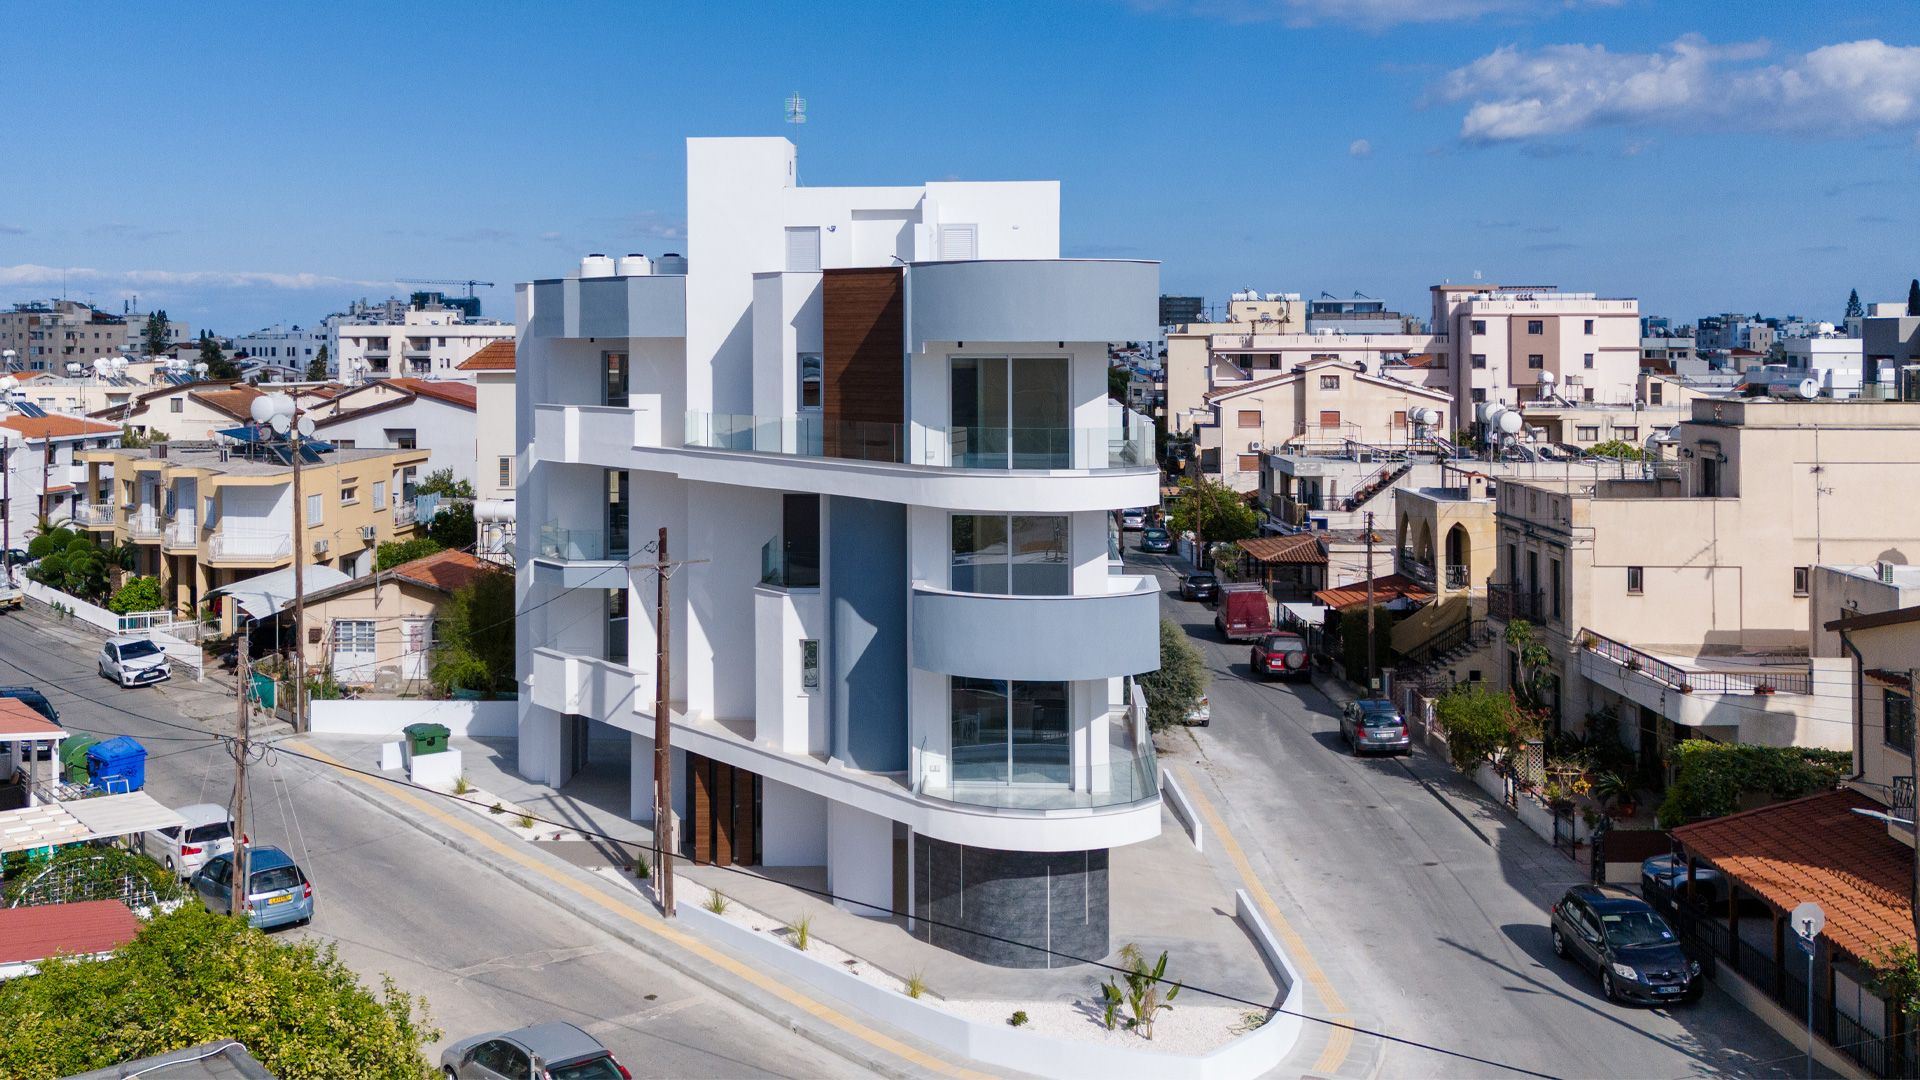
SIENA RESIDENCE 3
- BrochureComing soon
- Architectural DrawingsComing soon
- Floor PlansView
- Mechanical DrawingsView
- Electrical DrawingsView
- Virtual TourComing soon
We’re delighted to share that Siena Residence 3 is now fully completed and handed over to its new owners! This carefully designed development in the Drosia area of Larnaca offers modern, comfortable homes in a fantastic location.
With just five thoughtfully planned apartments, Siena Residence 3 provides a welcoming and stylish living space. From a cosy 1-bedroom home to spacious 2-bedroom apartments, each residence has been designed with quality, comfort, and practicality in mind. Large windows bring in plenty of natural light, while well-planned layouts create a bright and airy feel.
More than just a place to live, Siena Residence 3 offers a lifestyle of convenience and ease. The peaceful yet well-connected location means residents are close to local shops, cafes, and essential amenities, while the beautiful beaches of Larnaca are just a short drive away. Whether enjoying a morning coffee on the balcony or taking a stroll in the neighbourhood, this development offers the best of modern city living with a relaxed atmosphere.
We want to extend a heartfelt thank you to all our buyers for choosing Siena Residence 3 as their new home. We’re proud to have delivered another high-quality project and look forward to bringing more exciting developments to life in the future. Stay tuned for what’s next!
Amenities
- Sea2.8 km

- Airport7.2 km

- Highway5 km

- School220 m

- Supermarket2.1 km

- Hospital850 m

Features
- Fitness Centre–

- StorageYes

- GardensYes

- Swimming Pool–

- Gated AccessYes

- Advanced Thermal InsulationYes

- LoungeYes

- Provision for Electric CarsYes

- Eco-Friendly Solar SystemYes

- Kids' Playroom–

- ParkingYes

- Energy Efficiency Rating: AYes

Availability
Floor 1
2 apartments · fully sold| Unit | Bedrooms: | Bathrooms: | Storage: | Covered Internal: | Covered Veranda: | Uncovered Veranda: | Garden: | Roof Garden: | Total Area: | Price | |
|---|---|---|---|---|---|---|---|---|---|---|---|
| 101 | 2 | 2 | Yes | 74.85 | 19.75 | – | – | – | 94.6 | — | |
| 102-202 | 2 | 2 | Yes | 91.15 | 31.3 | – | – | – | 122.45 | — |
Floor 2
1 apartment · fully sold| Unit | Bedrooms: | Bathrooms: | Storage: | Covered Internal: | Covered Veranda: | Uncovered Veranda: | Garden: | Roof Garden: | Total Area: | Price | |
|---|---|---|---|---|---|---|---|---|---|---|---|
| 201 | 2 | 2 | Yes | 74.85 | 19.75 | – | – | – | 94.6 | — |
Floor 3
2 apartments · fully sold| Unit | Bedrooms: | Bathrooms: | Storage: | Covered Internal: | Covered Veranda: | Uncovered Veranda: | Garden: | Roof Garden: | Total Area: | Price | |
|---|---|---|---|---|---|---|---|---|---|---|---|
| 301 | 2 | 2 | Yes | 74.85 | 19.75 | – | – | 39.55 | 134.15 | — | |
| 302 | 1 | 2 | Yes | 50 | 20.75 | – | – | 66.65 | 137.4 | — |
Brochure, drawings and floor plans