MEGARO LOUVIAS
- BrochureView
- Architectural DrawingsView
- Floor PlansView
- Mechanical DrawingsComing soon
- Electrical DrawingsComing soon
- Virtual TourView
We are proud to introduce Megaro Louvias, our most significant residential project to date, perfectly situated in the highly desirable area of Ayiou Savva, Livadia. This exclusive development has been designed to offer a modern lifestyle defined by comfort, sophistication and lasting value.
Megaro Louvias features a secure, gated community with landscaped gardens, a relaxing communal swimming pool, a jacuzzi, elegant lounge areas and dedicated spaces for families, including a kid’s play area. Apartments with spacious open-plan interiors, generous verandas and premium finishes. Selected units feature private roof gardens, adding extra outdoor living space.
The development comprises a total of 17 apartments, including 6 one-bedroom and 11 two-bedroom residences, offering a variety of layouts to suit different lifestyle needs.
Built to the highest standards, the development includes advanced thermal insulation, Energy Efficiency Rating A, an eco-friendly solar system and provisions for electric vehicle charging, ensuring sustainable and efficient living. Practical amenities such as covered parking and private storage rooms provide added convenience.
Ideally located with easy access to schools, shops and main road networks. Just minutes from Larnaca city centre, the beach and the airport, Megaro Louvias offers an exceptional opportunity to secure a quality home. The project is currently under construction, with delivery scheduled for July 2027.
Discover a community of sophisticated residences, thoughtfully designed to combine comfort, style and modern convenience. Every detail has been crafted to create a home that reflects elegance, quality and a truly elevated lifestyle.
Virtual tour
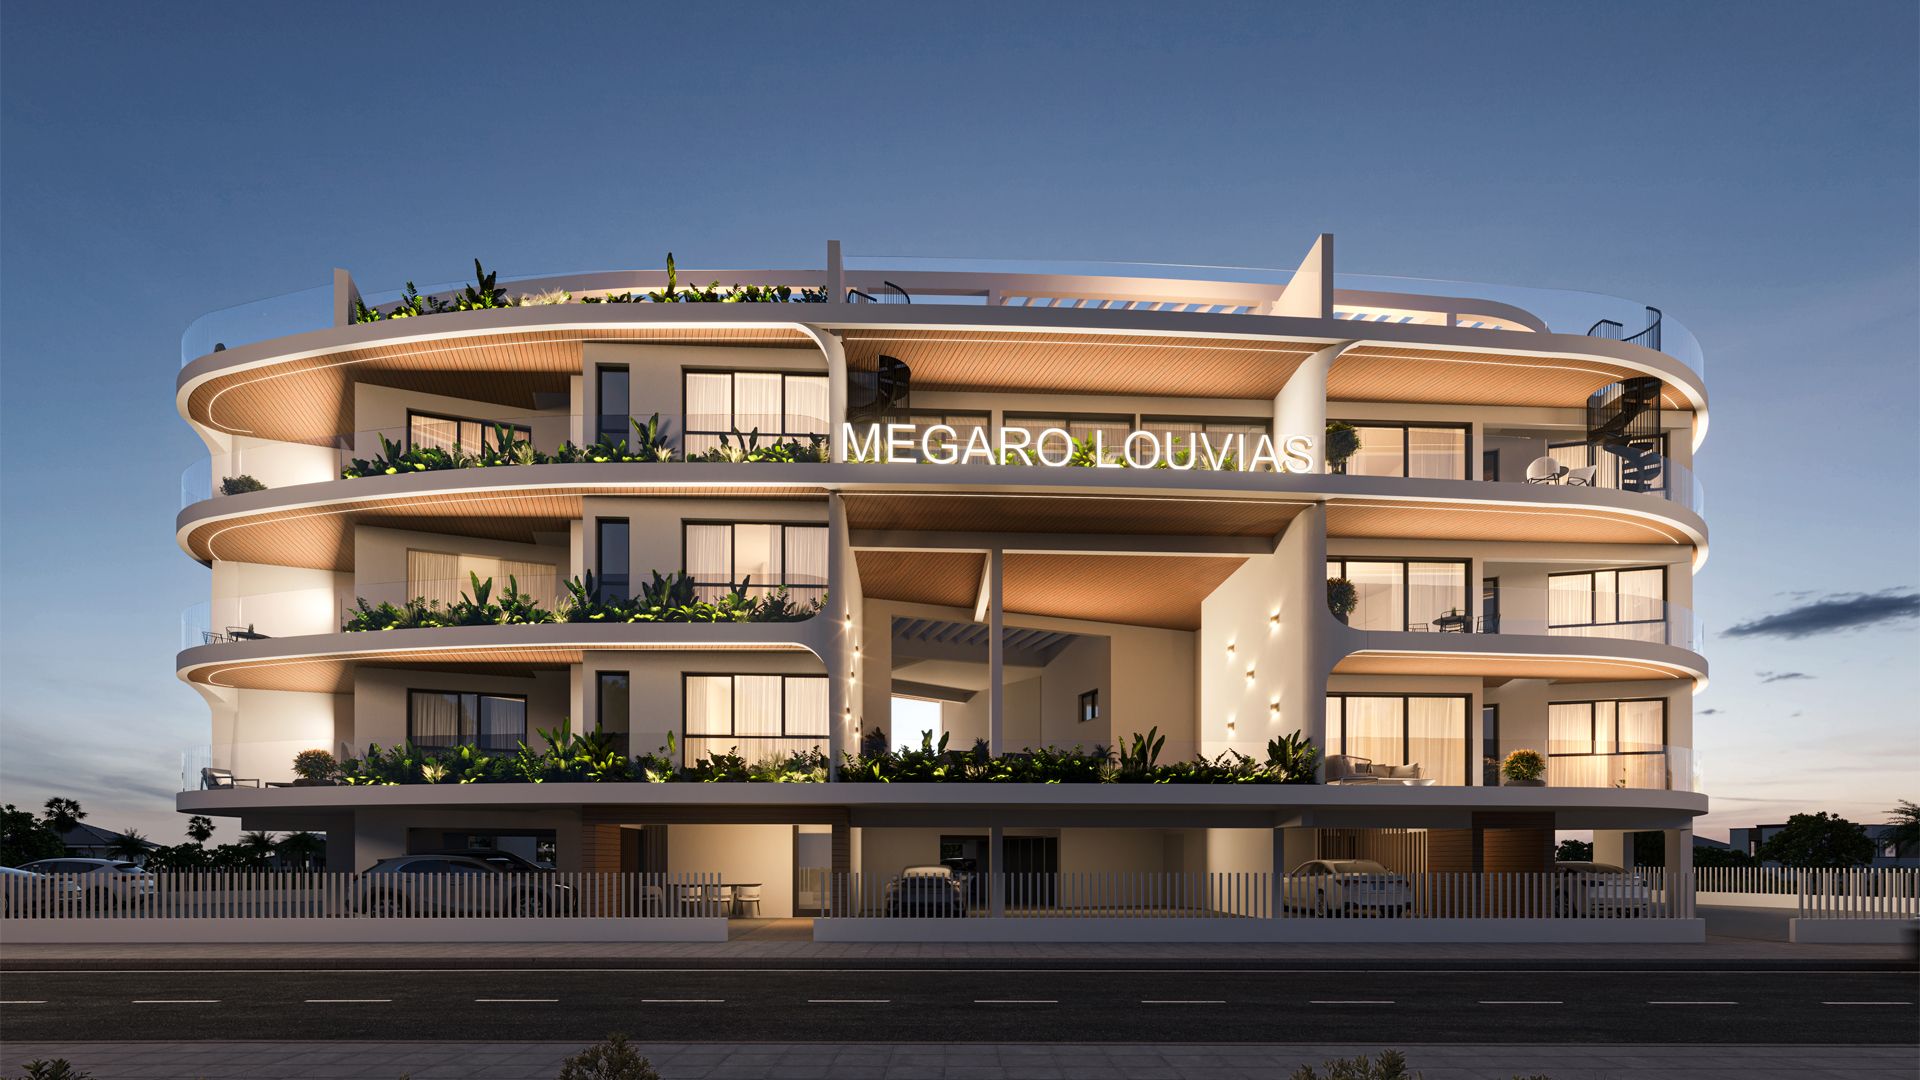 360°Open the virtual tourMEGARO LOUVIAS
Amenities
- Sea1.7 km

- Airport12.7 km

- Highway2.5 km

- School650 m

- Supermarket900 m

- Hospital3.7 km

Features
- Fitness Centre–

- StorageYes

- GardensYes

- Swimming PoolYes

- Gated AccessYes

- Advanced Thermal InsulationYes

- LoungeYes

- Provision for Electric CarsYes

- Eco-Friendly Solar SystemYes

- Kids' PlayroomYes

- ParkingYes

- Energy Efficiency Rating: AYes

Availability
Floor 1
5 apartments · fully sold| Unit | Bedrooms: | Bathrooms: | Storage: | Covered Internal: | Covered Veranda: | Uncovered Veranda: | Garden: | Roof Garden: | Total Area: | Price | |
|---|---|---|---|---|---|---|---|---|---|---|---|
| 101 | 1 | 1 | Yes | 53.41 | 16.72 | – | – | – | 70.13 | — | |
| 102 | 1 | 1 | Yes | 53.41 | 16.72 | – | – | – | 70.13 | — | |
| 103 | 2 | 2 | Yes | 75.92 | 21.26 | – | – | – | 97.18 | — | |
| 104 | 2 | 2 | Yes | 75.89 | 22.42 | – | – | – | 98.31 | — | |
| 105 | 2 | 2 | Yes | 75.92 | 21.26 | – | – | – | 97.18 | — |
Floor 2
5 apartments · fully sold| Unit | Bedrooms: | Bathrooms: | Storage: | Covered Internal: | Covered Veranda: | Uncovered Veranda: | Garden: | Roof Garden: | Total Area: | Price | |
|---|---|---|---|---|---|---|---|---|---|---|---|
| 201 | 1 | 1 | Yes | 53.41 | 16.72 | – | – | – | 70.13 | — | |
| 202 | 1 | 1 | Yes | 53.41 | 16.72 | – | – | – | 70.13 | — | |
| 203 | 2 | 2 | Yes | 75.92 | 21.26 | – | – | – | 97.18 | — | |
| 204 | 2 | 2 | Yes | 75.89 | 22.42 | – | – | – | 98.31 | — | |
| 205 | 2 | 2 | Yes | 75.92 | 21.26 | – | – | – | 97.18 | — |
Floor 3
7 apartments · 7 available| Unit | Bedrooms: | Bathrooms: | Storage: | Covered Internal: | Covered Veranda: | Uncovered Veranda: | Garden: | Roof Garden: | Total Area: | Price | |
|---|---|---|---|---|---|---|---|---|---|---|---|
| 301 | 1 | 1 | Yes | 52.92 | 16.72 | – | – | – | 69.64 | €260,000 | |
| 302 | 1 | 1 | Yes | 52.92 | 16.72 | – | – | – | 69.64 | €280,000 | |
| 303 | 2 | 2 | Yes | 75.99 | 21.92 | – | – | 70.48 | 168.39 | €489,000 | |
| 304 | 2 | 2 | Yes | 75.03 | 20.93 | – | – | 107.61 | 203.57 | €544,000 | |
| 305 | 2 | 2 | Yes | 75.89 | 22.42 | – | – | 101.52 | 199.83 | €458,000 | |
| 306 | 2 | 2 | Yes | 75.03 | 20.93 | – | – | 107.61 | 203.57 | €479,000 | |
| 307 | 2 | 2 | Yes | 75.99 | 21.96 | – | – | 70.48 | 168.43 | €446,000 |
Construction timeline
Last updated 8 Oct 2026- Jan 2025LaunchPhoto to add
- Jun 2026Foundations completePhoto to add
- Est. Jan 2027Frame completeNot yet
- Est. Jul 2027HandoverNot yet
Site photo log
 8 Oct 2026
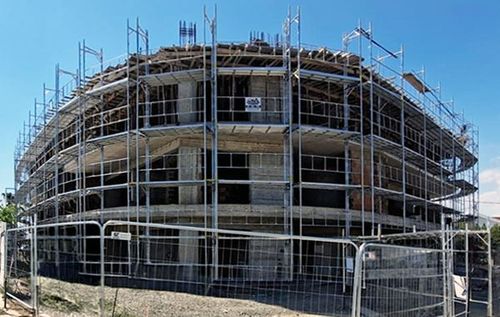 24 Sep 2026
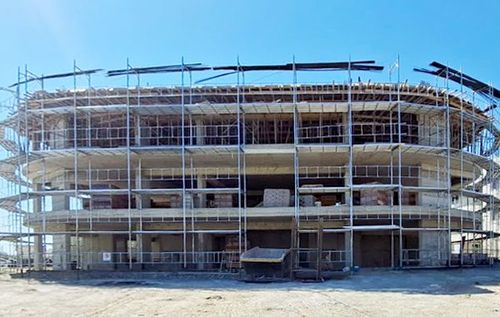 14 Sep 2026
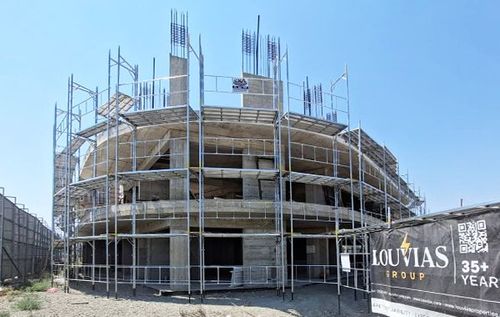 26 Aug 2026
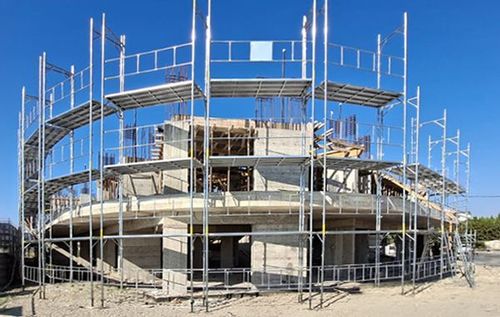 20 Jul 2026
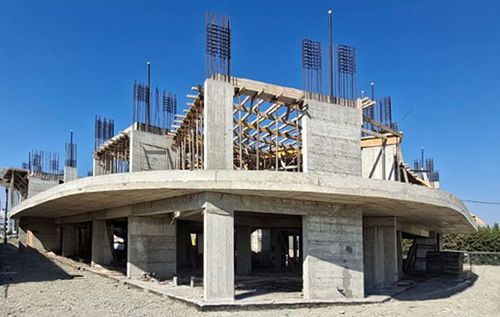 16 Jul 2026
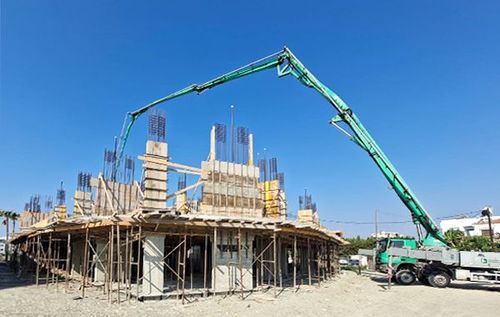 8 Jul 2026
 1 Jul 2026
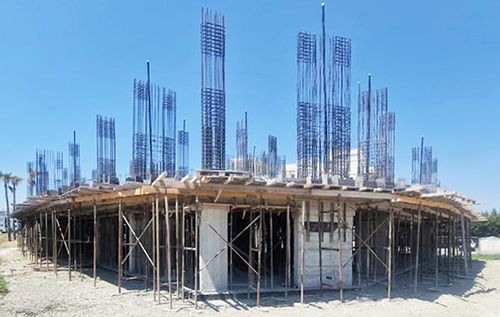 29 Jun 2026
 23 Jun 2026
 8 Jun 2026
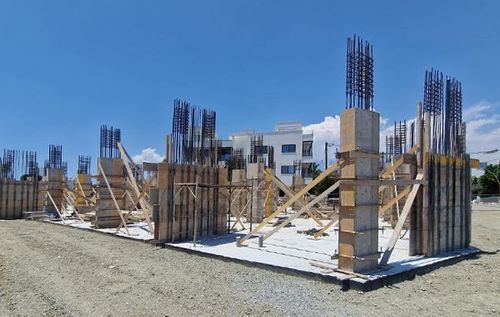 28 May 2026
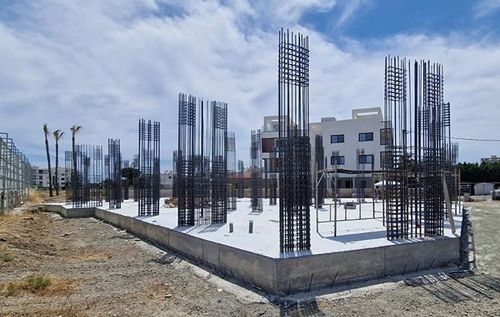 20 May 2026
 19 May 2026
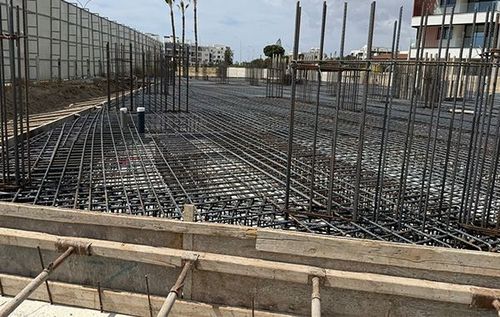 15 May 2026
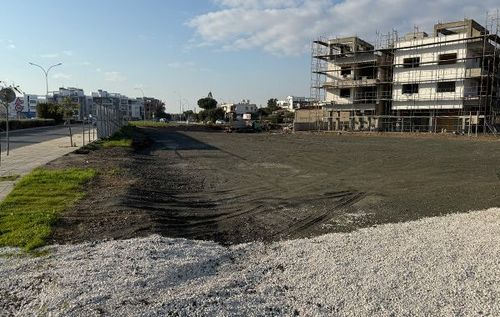 5 Dec 2024
Brochure, drawings and floor plans