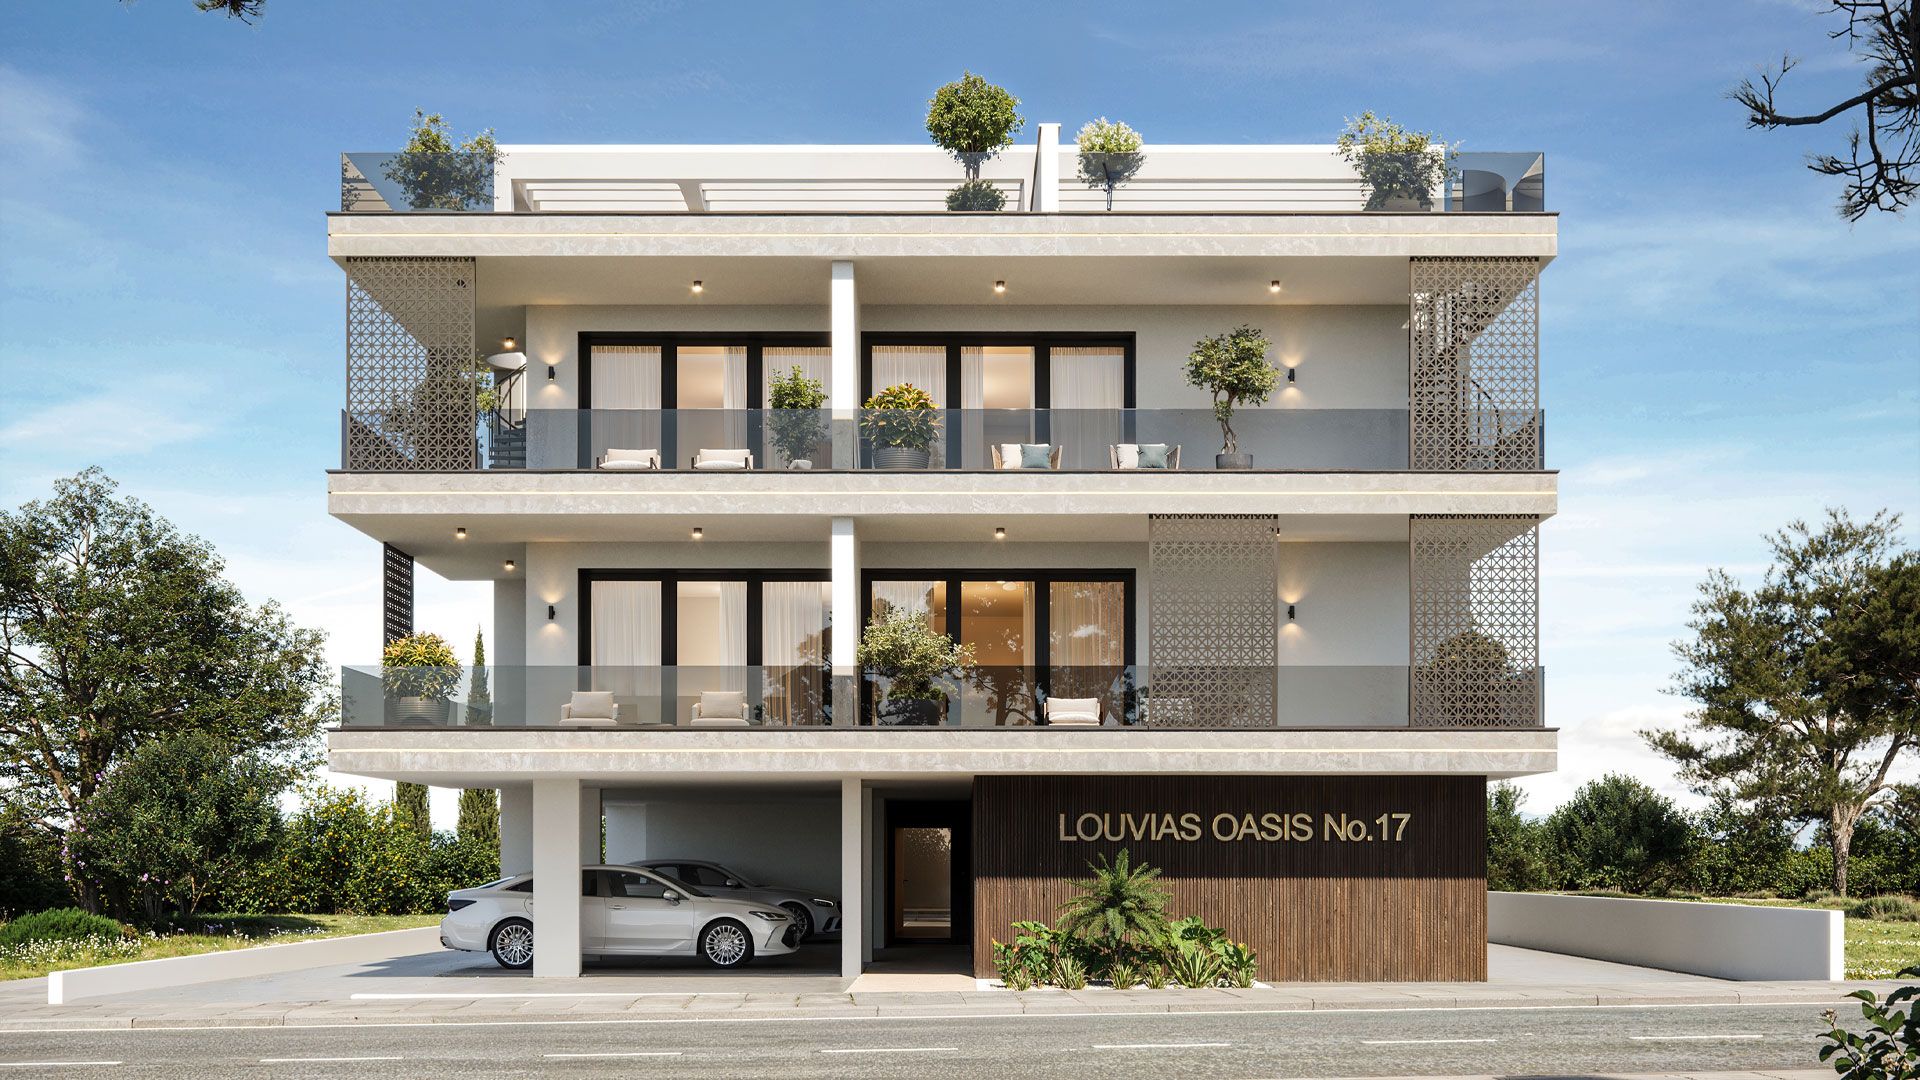
LOUVIAS OASIS No.17
- BrochureView
- Architectural DrawingsView
- Floor PlansView
- Mechanical DrawingsComing soon
- Electrical DrawingsComing soon
- Virtual TourComing soon
Louvias Oasis No.17 is a contemporary residential development, currently under construction in the attractive area of Livadia, Larnaca.. This modern two-storey project has been thoughtfully designed to offer a comfortable, practical and stylish living environment for families, couples, professionals and investors. The development consists of only 14 exclusive apartments arranged across two levels, creating a private and welcoming residential atmosphere. Each residence features bright open-plan interiors, spacious areas and covered verandas that extend the indoor space outdoors, providing comfort and functionality for everyday life.
Built to modern construction standards, Louvias Oasis No.17 incorporates quality materials and energy-efficient features, including thermal insulation, aluminium double-glazed windows and carefully considered design elements that enhance durability, energy performance and long-term value. The apartments are designed to maximise natural light, ventilation and overall living comfort. Residents will also enjoy access to a communal swimming pool, providing a relaxing outdoor space ideal for leisure and socialising. The project further benefits from private storage areas and dedicated parking spaces, ensuring convenience and practicality for all residents.
Situated in Livadia, one of Larnaca’s most attractive and rapidly developing residential areas, Louvias Oasis No.17 offers excellent connectivity to everyday amenities, including supermarkets, schools, restaurants and essential services. The beach, Larnaca city centre and Larnaca International Airport are all within easy reach. With a limited number of residences, Louvias Oasis No.17 presents an excellent opportunity for modern living or investment in one of Larnaca’s most promising locations.
Amenities
- Sea2 km

- Airport12.4 km

- Highway1.3 km

- School650 m

- Supermarket2 km

- Hospital7.3 km

Features
- Fitness Centre–

- StorageYes

- GardensYes

- Swimming PoolYes

- Gated AccessYes

- Advanced Thermal InsulationYes

- LoungeYes

- Provision for Electric CarsYes

- Eco-Friendly Solar SystemYes

- Kids' Playroom–

- ParkingYes

- Energy Efficiency Rating: AYes

Availability
Floor 1
7 apartments · fully sold| Unit | Bedrooms: | Bathrooms: | Storage: | Covered Internal: | Covered Veranda: | Uncovered Veranda: | Garden: | Roof Garden: | Total Area: | Price | |
|---|---|---|---|---|---|---|---|---|---|---|---|
| 101 | 2 | 2 | Yes | 77.35 | 20.85 | – | – | – | 98.2 | — | |
| 102 | 2 | 2 | Yes | 77.6 | 23.75 | – | – | – | 101.35 | — | |
| 103 | 2 | 2 | Yes | 75.05 | 21.75 | – | – | – | 96.8 | — | |
| 104 | 2 | 2 | Yes | 76.7 | 27.55 | – | – | – | 104.25 | — | |
| 105 | 1 | 1 | Yes | 51.75 | 12.45 | – | – | – | 64.2 | — | |
| 106 | 1 | 1 | Yes | 50 | 6.6 | – | – | – | 56.6 | — | |
| 107 | 1 | 1 | Yes | 50 | 6.6 | – | – | – | 56.6 | — |
Floor 2
7 apartments · 1 available| Unit | Bedrooms: | Bathrooms: | Storage: | Covered Internal: | Covered Veranda: | Uncovered Veranda: | Garden: | Roof Garden: | Total Area: | Price | |
|---|---|---|---|---|---|---|---|---|---|---|---|
| 201 | 2 | 2 | Yes | 77.35 | 20.85 | – | – | 112.25 | 210.45 | — | |
| 202 | 2 | 2 | Yes | 77.6 | 23.75 | – | – | 136.15 | 237.5 | — | |
| 203 | 2 | 2 | Yes | 75.05 | 21.75 | – | – | 82.15 | 178.95 | — | |
| 204 | 2 | 2 | Yes | 76.7 | 27.55 | – | – | 151 | 255.25 | — | |
| 205 | 1 | 1 | Yes | 51.75 | 12.45 | – | – | – | 64.2 | — | |
| 206 | 1 | 1 | Yes | 50 | 6.6 | – | – | – | 56.6 | — | |
| 207 | 1 | 1 | Yes | 50 | 6.6 | – | – | – | 56.6 | €165,000 |
Construction timeline
Last updated 5 Oct 2026- 29 May 2026Launch, off-planPhoto to add
- 3 September 2026Construction phase beginsPhoto to add
- Est. Jan 2026Foundations completeNot yet
- Est. Q2 2027Frame completeNot yet
- Est. Aug 2027FinishesNot yet
- Est. Oct 2027HandoverNot yet
Site photo log
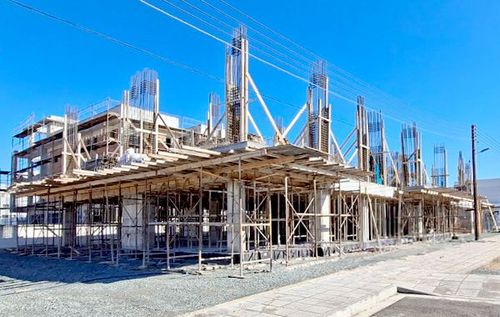 5 Oct 2026
 21 Sep 2026
 14 Sep 2026
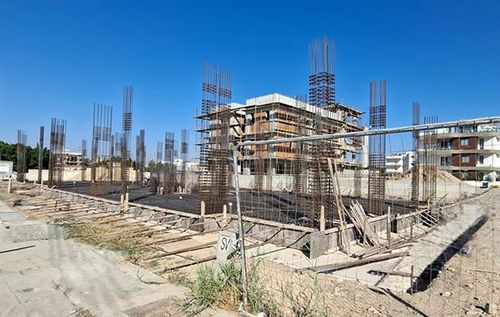 7 Sep 2026
 30 Jul 2026
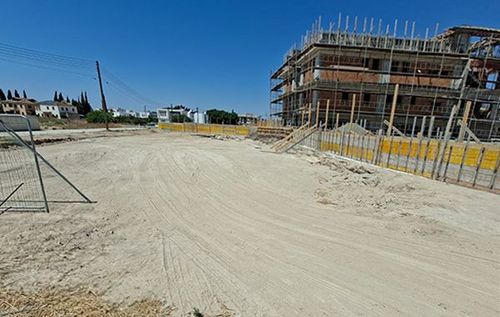 20 Jul 2026
Brochure, drawings and floor plans