LOUVIAS OASIS No.14
- BrochureView
- Architectural DrawingsView
- Floor PlansView
- Mechanical DrawingsView
- Electrical DrawingsComing soon
- Virtual TourView
Louvias Oasis No.14 is part of the exciting new Louvias Oasis No.14 & No.15 project. A stylish, modern residential development in the attractive area of Livadia, in the coastal city of Larnaca. Designed with space, comfort and practicality in mind, this boutique apartment block is ideal for families, couples, or professionals seeking a contemporary lifestyle close to everything.
This exclusive building features four 2-bedroom apartments on the first floor and four 2-bedroom apartments on the second floor, all with bright open-plan layouts, balconies and quality custom finishes that make everyday living both comfortable and enjoyable. Selected apartments also include a private roof garden, offering extra outdoor space with stunning views.
Built to high energy-efficiency standards, the development benefits from excellent insulation, modern systems and provisions for electric vehicle charging. The design embraces natural light and ventilation, ensuring low-maintenance living without compromising on style.
Located in Livadia, a vibrant and well-connected area of Larnaca, offering the best of coastal living without sacrificing convenience. Supermarkets, schools and everyday essentials are within easy reach, while the beach, city centre and Larnaca International Airport are just minutes away..
With private parking, gated access and a limited number of residences, Louvias Oasis No.14 is the perfect blend of comfort, security and convenience. Interest is growing fast, don’t miss your chance to secure one of these exceptional homes.
Virtual tour
 360°Open the virtual tourLOUVIAS OASIS No.14
Amenities
- Sea3.6 km

- Airport13.4 km

- Highway350 m

- School800 m

- Supermarket1.8 km

- Hospital5.6 km

Features
- Fitness Centre–

- StorageYes

- GardensYes

- Swimming Pool–

- Gated AccessYes

- Advanced Thermal InsulationYes

- LoungeYes

- Provision for Electric CarsYes

- Eco-Friendly Solar SystemYes

- Kids' PlayroomYes

- ParkingYes

- Energy Efficiency Rating: AYes

Availability
Floor 1
4 apartments · 1 available| Unit | Bedrooms: | Bathrooms: | Storage: | Covered Internal: | Covered Veranda: | Uncovered Veranda: | Garden: | Roof Garden: | Total Area: | Price | |
|---|---|---|---|---|---|---|---|---|---|---|---|
| 101 | 2 | 2 | Yes | 80.7 | 26.95 | – | – | – | 107.65 | — | |
| 102 | 2 | 2 | Yes | 76.1 | 17.8 | – | – | – | 93.9 | €205,000 | |
| 103 | 2 | 2 | Yes | 76 | 19.2 | – | – | – | 95.2 | — | |
| 104 | 2 | 2 | Yes | 76.2 | 10.35 | – | – | – | 86.55 | — |
Floor 2
4 apartments · fully sold| Unit | Bedrooms: | Bathrooms: | Storage: | Covered Internal: | Covered Veranda: | Uncovered Veranda: | Garden: | Roof Garden: | Total Area: | Price | |
|---|---|---|---|---|---|---|---|---|---|---|---|
| 201 | 2 | 2 | Yes | 80.7 | 26.95 | – | – | 84.3 | 191.95 | — | |
| 202 | 2 | 2 | Yes | 76.1 | 17.8 | – | – | – | 93.9 | — | |
| 203 | 2 | 2 | Yes | 76 | 19.2 | – | – | 79.1 | 174.3 | — | |
| 204 | 2 | 2 | Yes | 76.2 | 10.35 | – | – | 84.35 | 170.9 | — |
Construction timeline
Last updated 12 Oct 2026- Mar 2025LaunchPhoto to add
- Apr 2026FinishesPhoto to add
- Est. Dec 2026HandoverNot yet
Site photo log
 12 Oct 2026
 7 Oct 2026
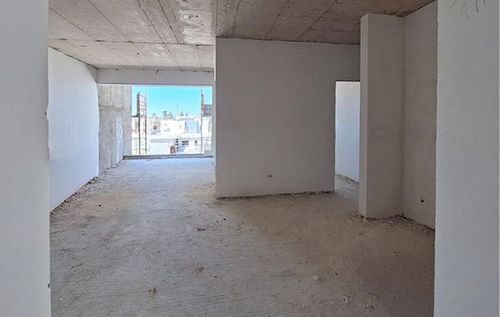 14 Sep 2026
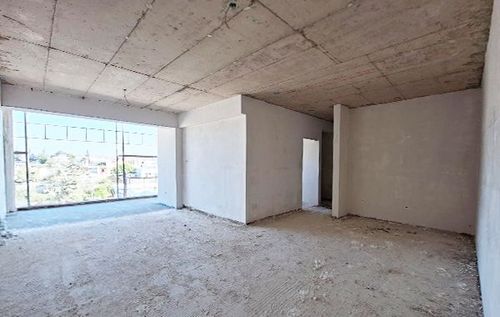 28 Aug 2026
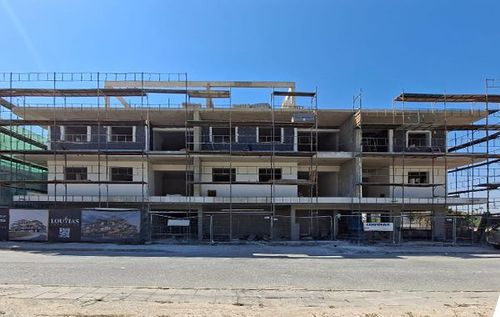 4 Aug 2026
 28 Jul 2026
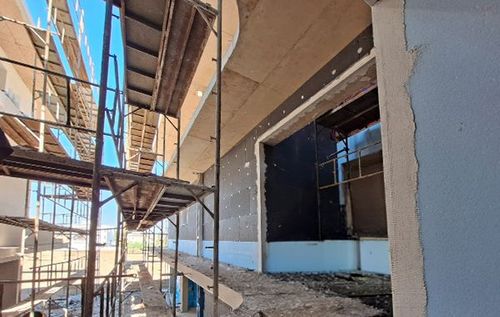 20 Jul 2026
 8 Jul 2026
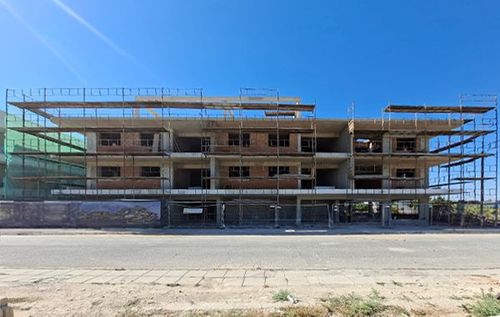 29 Jun 2026
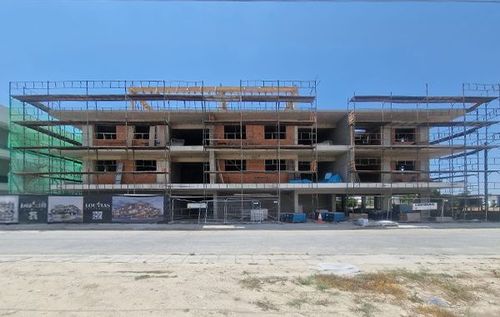 23 Jun 2026
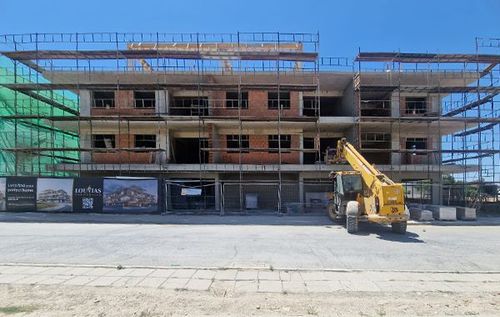 8 Jun 2026
 12 May 2026
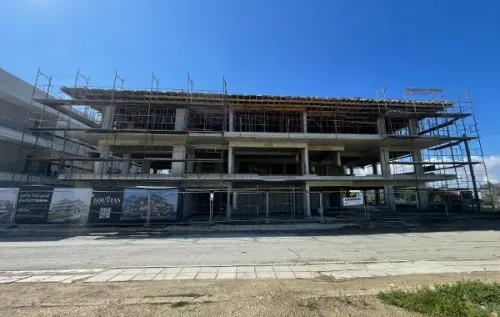 20 Apr 2026
 3 Feb 2026
 8 Aug 2025
Brochure, drawings and floor plans