LOUVIAS OASIS No.12
- BrochureView
- Architectural DrawingsView
- Floor PlansView
- Mechanical DrawingsView
- Electrical DrawingsView
- Virtual TourView
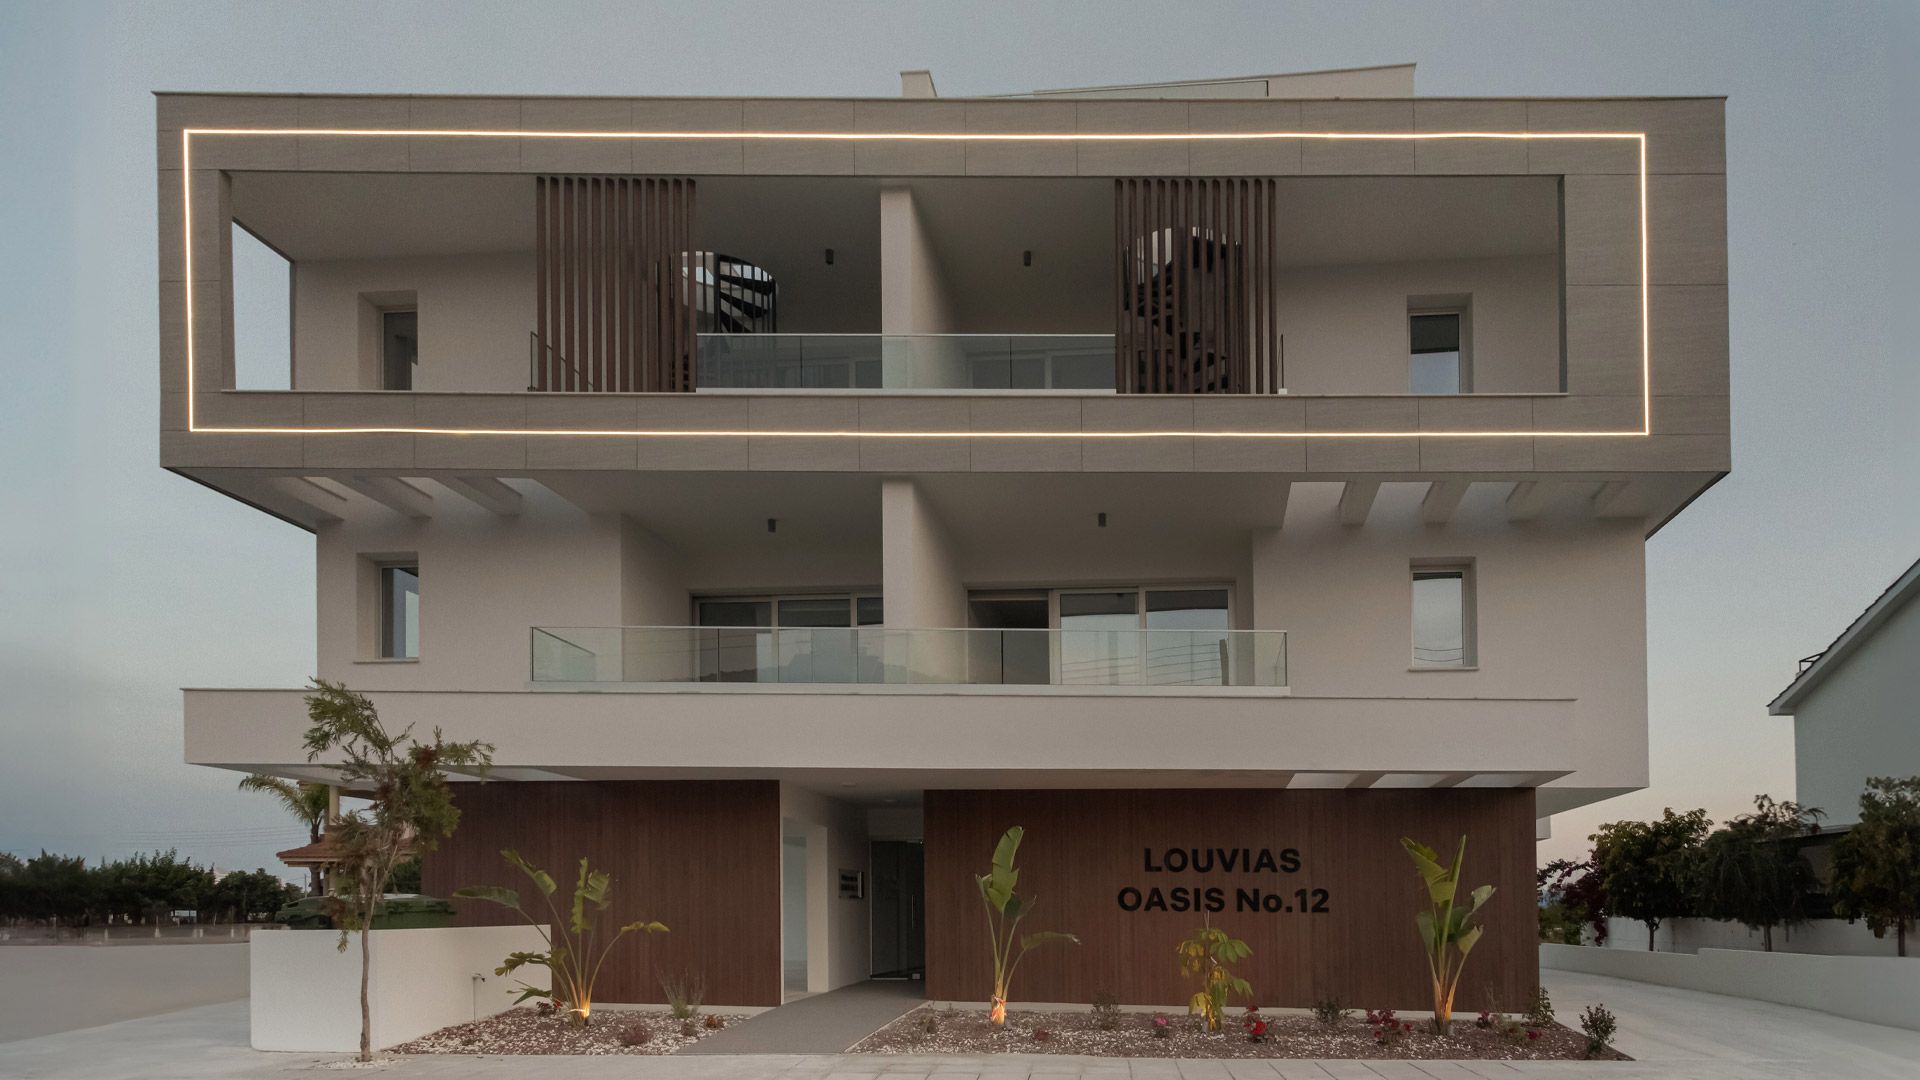
We are pleased to announce the successful completion and delivery of Louvias Oasis No.12, located in the highly desirable Livadia area of Larnaca. This exclusive residential development has now been fully sold out and officially handed over to its proud new homeowners, marking another successful milestone for Louvias Properties.
Comprising seven stylish apartments, the project was carefully designed to bring together comfort, practicality and contemporary elegance in a calm residential setting. Each of the 1 and 2-bedroom layouts was thoughtfully planned to make the best possible use of space, ensuring smart functionality throughout while allowing natural light to flow generously into every home. The result is a collection of bright, airy and welcoming apartments that offer a comfortable and modern living experience from the moment you step inside.
Louvias Oasis No.12 reflects our ongoing commitment to delivering high-quality residential developments in well-connected and highly desirable locations. Positioned just moments away from the sea and within close proximity to a wide range of local amenities including shops, cafes and everyday services, the development offers residents an ideal balance between relaxed living and everyday convenience.
We would like to sincerely thank all our clients, partners and collaborators who contributed to the successful completion of this exciting project.
Virtual tour
 360°Open the virtual tourLOUVIAS OASIS No.12
Amenities
- Sea3.6 km

- Airport11.8 km

- Highway1 km

- School400 m

- Supermarket1.6 km

- Hospital5.3 km

Features
- Fitness Centre–

- StorageYes

- GardensYes

- Swimming Pool–

- Gated AccessYes

- Advanced Thermal InsulationYes

- LoungeYes

- Provision for Electric CarsYes

- Eco-Friendly Solar SystemYes

- Kids' Playroom–

- ParkingYes

- Energy Efficiency Rating: AYes

Availability
Floor 1
4 apartments · fully sold| Unit | Bedrooms: | Bathrooms: | Storage: | Covered Internal: | Covered Veranda: | Uncovered Veranda: | Garden: | Roof Garden: | Total Area: | Price | |
|---|---|---|---|---|---|---|---|---|---|---|---|
| 101 | 2 | 2 | Yes | 74 | 11.35 | – | – | – | 85.35 | — | |
| 102 | 1 | 1 | Yes | 50 | 11.2 | – | – | – | 61.2 | — | |
| 103 | 1 | 1 | Yes | 50 | 7.95 | – | – | – | 57.95 | — | |
| 104 | 1 | 1 | Yes | 50 | 9.4 | – | – | – | 59.4 | — |
Floor 2
3 apartments · fully sold| Unit | Bedrooms: | Bathrooms: | Storage: | Covered Internal: | Covered Veranda: | Uncovered Veranda: | Garden: | Roof Garden: | Total Area: | Price | |
|---|---|---|---|---|---|---|---|---|---|---|---|
| 201 | 2 | 3 | Yes | 74 | 11.35 | – | – | 65 | 150.35 | — | |
| 202 | 2 | 3 | Yes | 75 | 11.2 | – | – | 45 | 131.2 | — | |
| 203 | 2 | 3 | Yes | 75.5 | 20.3 | – | – | 35 | 130.8 | — |
Brochure, drawings and floor plans