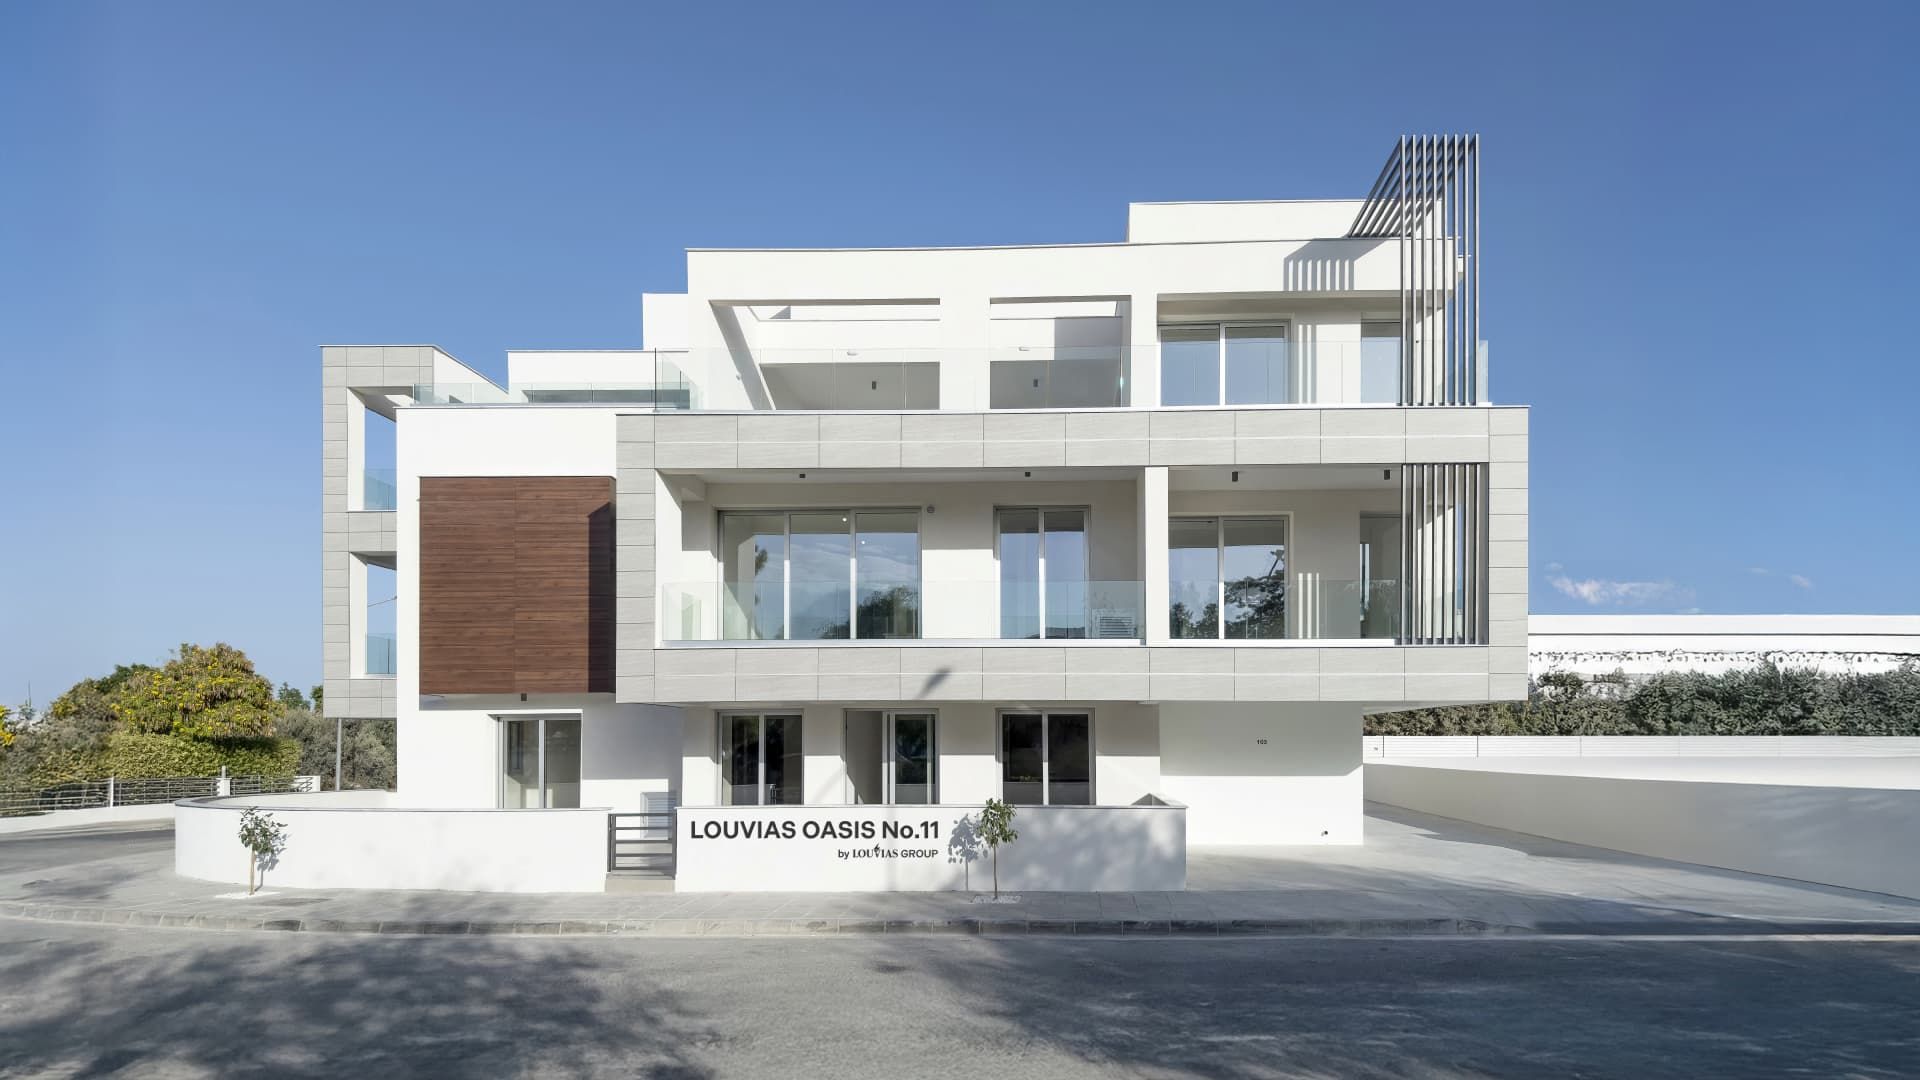
LOUVIAS OASIS No.11
- BrochureView
- Architectural DrawingsView
- Floor PlansView
- Mechanical DrawingsView
- Electrical DrawingsView
- Virtual TourComing soon
We’re thrilled to share that Louvias Oasis No.11 is now complete and has been officially handed over to its new owners. This beautiful development in Livadia, Larnaca is now a lively and welcoming part of the community.
Louvias Oasis No.11 features seven stylish apartments, offering a selection of 1, 2 and 3-bedroom homes carefully designed for modern living. Each apartment combines comfort, practicality and a fresh, contemporary look, with open interiors, plenty of natural light and high-quality finishes throughout. Set in a peaceful residential area, just minutes from the sea and local amenities, the project offers the best of both worlds, a quiet place to relax, while staying close to everything you need. From the start, it attracted great interest and we’re proud that all apartments were sold before completion.
Seeing Louvias Oasis No.11 come to life has been a rewarding journey for our team. It’s always a special moment to see new homeowners move in and start enjoying their spaces, turning a project we’ve built with care into a place full of life and new beginnings. We’d like to thank everyone who was part of this development for their trust and support. Louvias Oasis No.11 is another proud addition to the growing Louvias Properties community in Larnaca and we’re excited for what’s ahead.
Amenities
- Sea4.1 km

- Airport15.4 km

- Highway1.9 km

- School850 m

- Supermarket1.1 km

- Hospital2.8 km

Features
- Fitness Centre–

- StorageYes

- GardensYes

- Swimming Pool–

- Gated AccessYes

- Advanced Thermal InsulationYes

- LoungeYes

- Provision for Electric CarsYes

- Eco-Friendly Solar SystemYes

- Kids' Playroom–

- ParkingYes

- Energy Efficiency Rating: AYes

Availability
Ground floor
1 apartment · fully sold| Unit | Bedrooms: | Bathrooms: | Storage: | Covered Internal: | Covered Veranda: | Uncovered Veranda: | Garden: | Roof Garden: | Total Area: | Price | |
|---|---|---|---|---|---|---|---|---|---|---|---|
| 001 | 3 | 2 | Yes | 100 | 10.5 | 27.8 | 46.29 | – | 184.59 | — |
Floor 1
4 apartments · fully sold| Unit | Bedrooms: | Bathrooms: | Storage: | Covered Internal: | Covered Veranda: | Uncovered Veranda: | Garden: | Roof Garden: | Total Area: | Price | |
|---|---|---|---|---|---|---|---|---|---|---|---|
| 101 | 2 | 3 | Yes | 77.2 | 16 | – | – | – | 93.2 | — | |
| 102 | 1 | 1 | Yes | 50.3 | 17 | – | – | – | 67.3 | — | |
| 103 | 1 | 1 | Yes | 50 | 7 | – | – | – | 57 | — | |
| 104 | 2 | 2 | Yes | 79 | 13.5 | – | – | – | 92.5 | — |
Floor 2
2 apartments · fully sold| Unit | Bedrooms: | Bathrooms: | Storage: | Covered Internal: | Covered Veranda: | Uncovered Veranda: | Garden: | Roof Garden: | Total Area: | Price | |
|---|---|---|---|---|---|---|---|---|---|---|---|
| 201 | 2 | 3 | Yes | 78 | 30.8 | 49 | – | – | 157.8 | — | |
| 202 | 2 | 2 | Yes | 82.5 | 34.4 | 31.5 | – | – | 148.4 | — |
Brochure, drawings and floor plans